
Things to Discuss with Your Architect Before Constructions
A productive early conversation with your architect sets the foundation for a successful project. Here are the essential topics to cover before construction begins.
Read Article →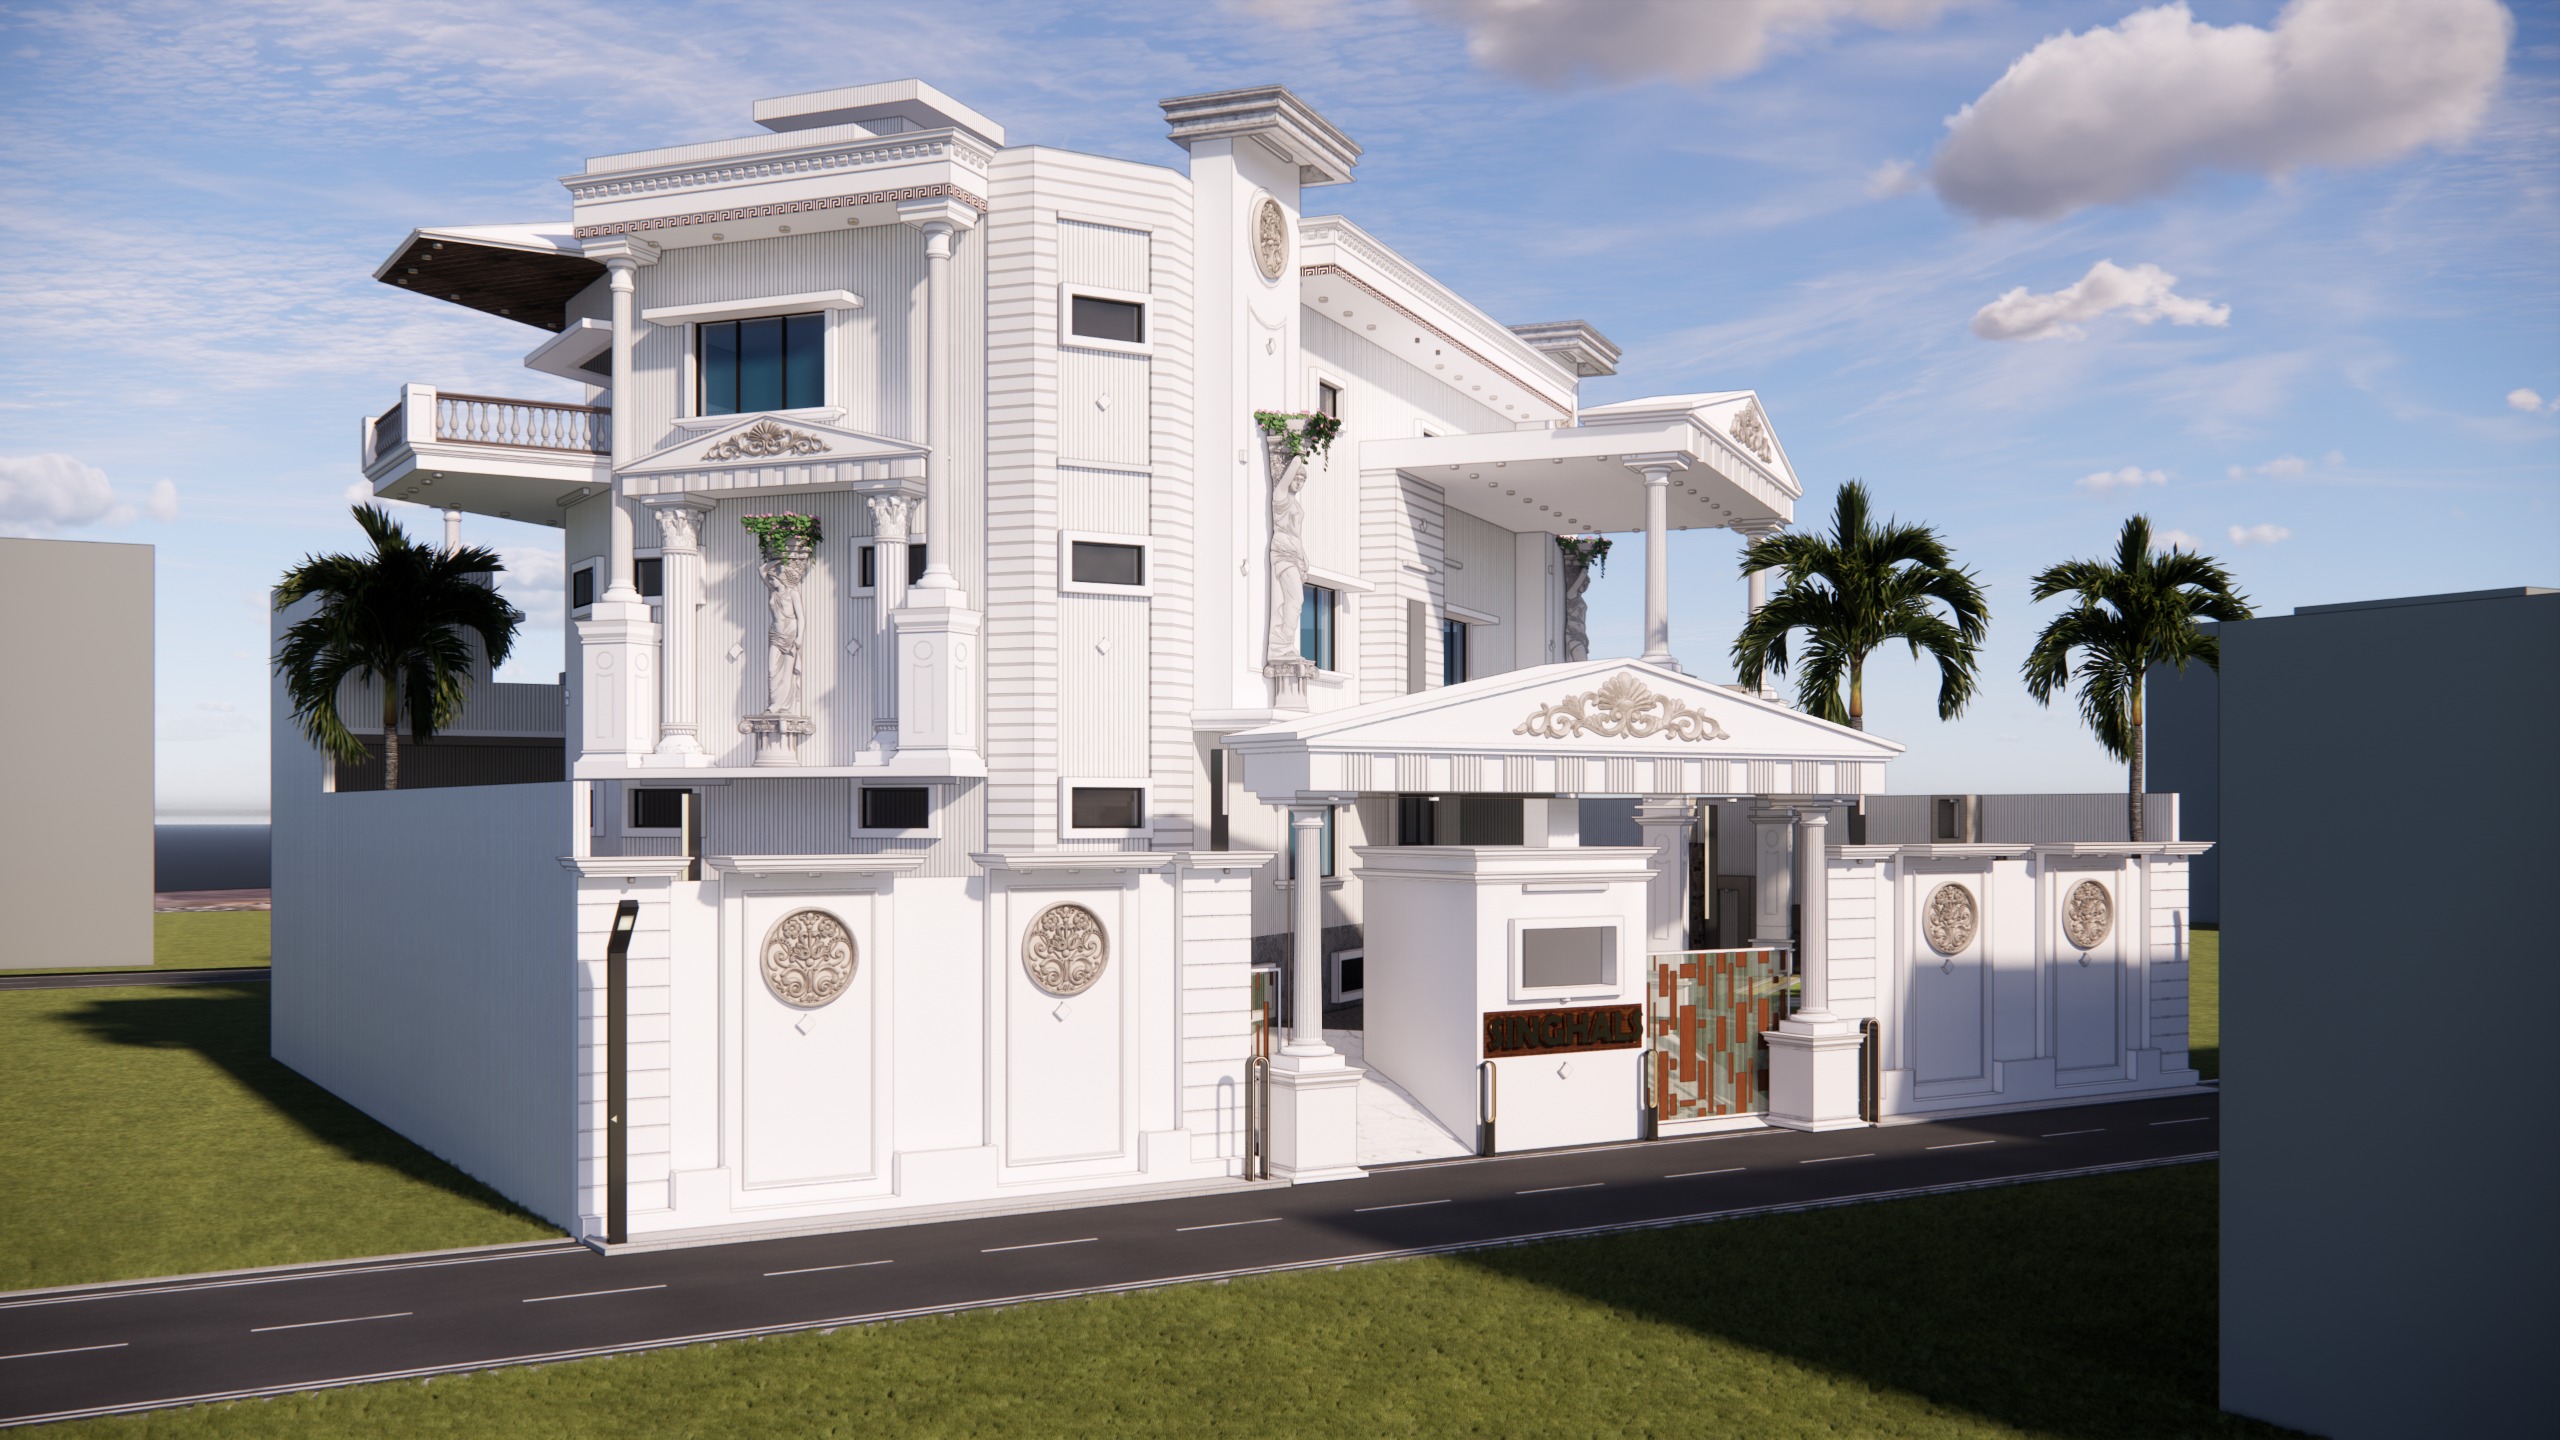
Residential Flagship · Singhal Mansion
Designing Spaces. Engineering Possibilities.
A multidisciplinary architecture, planning and engineering practice creating thoughtful residential, commercial, institutional and urban spaces — from Raipur to projects across India.
Since 1993 • N Architectural Consultants
We are a multidisciplinary practice built on the intersection of architecture, planning, structural engineering and interior design. For over two decades, we have worked with private clients, institutions, government bodies and commercial developers — creating places that balance technical precision with spatial intelligence.
Based in Raipur, we bring both local knowledge and broader experience — including projects in the UAE — to every brief. Our approach begins with careful listening and ends with considered, durable design.
Portfolio
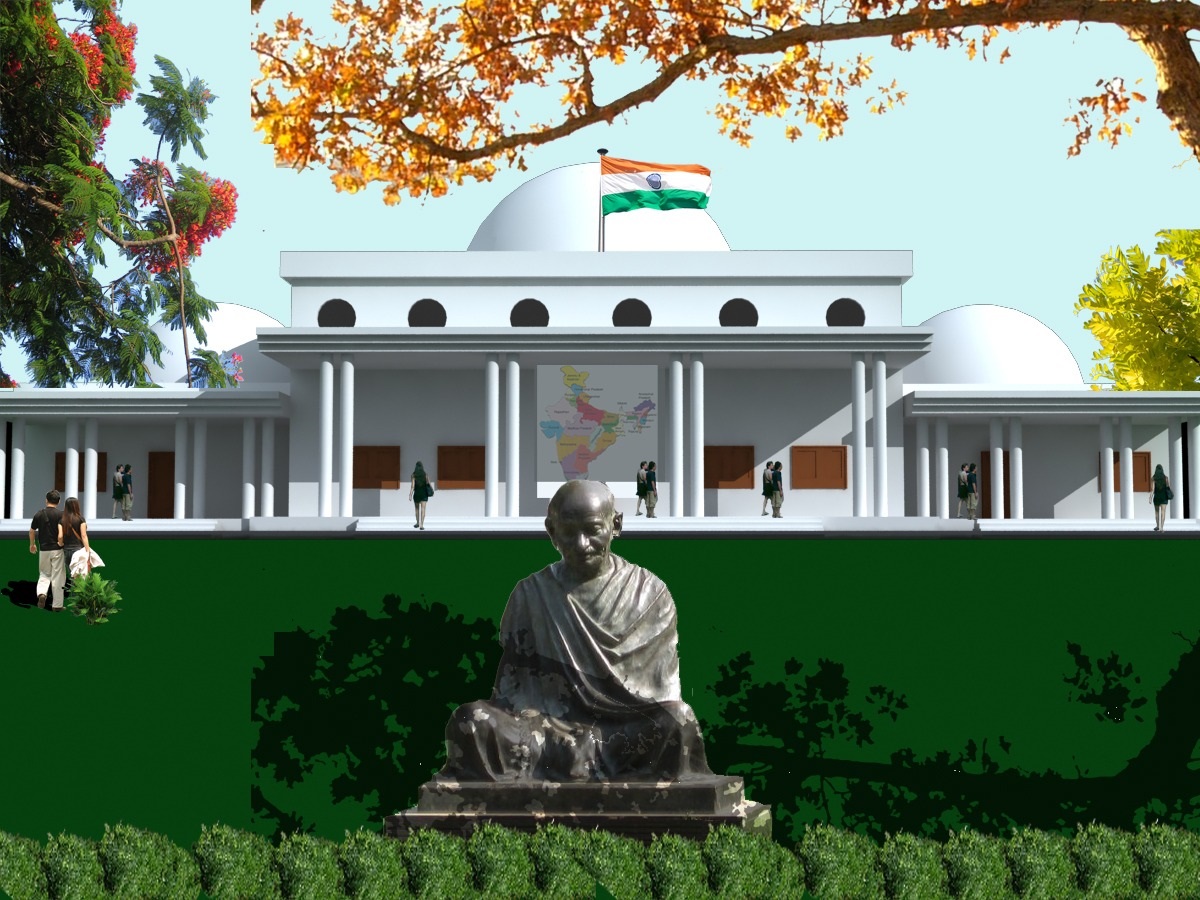
Institutional
Holy Hearts Great Indian School Godhi Raipur
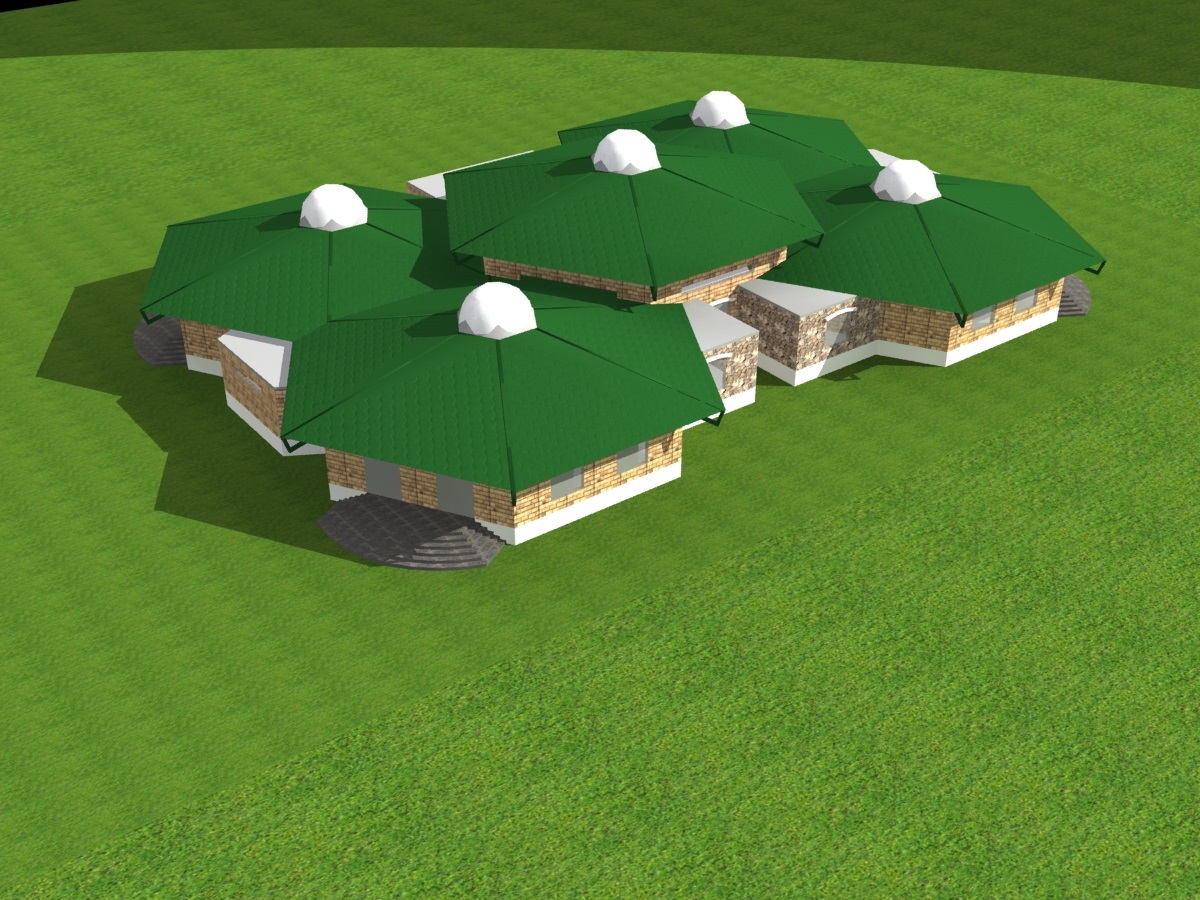
Institutional
Holy Hearts Great Indian School Godhi Raipur
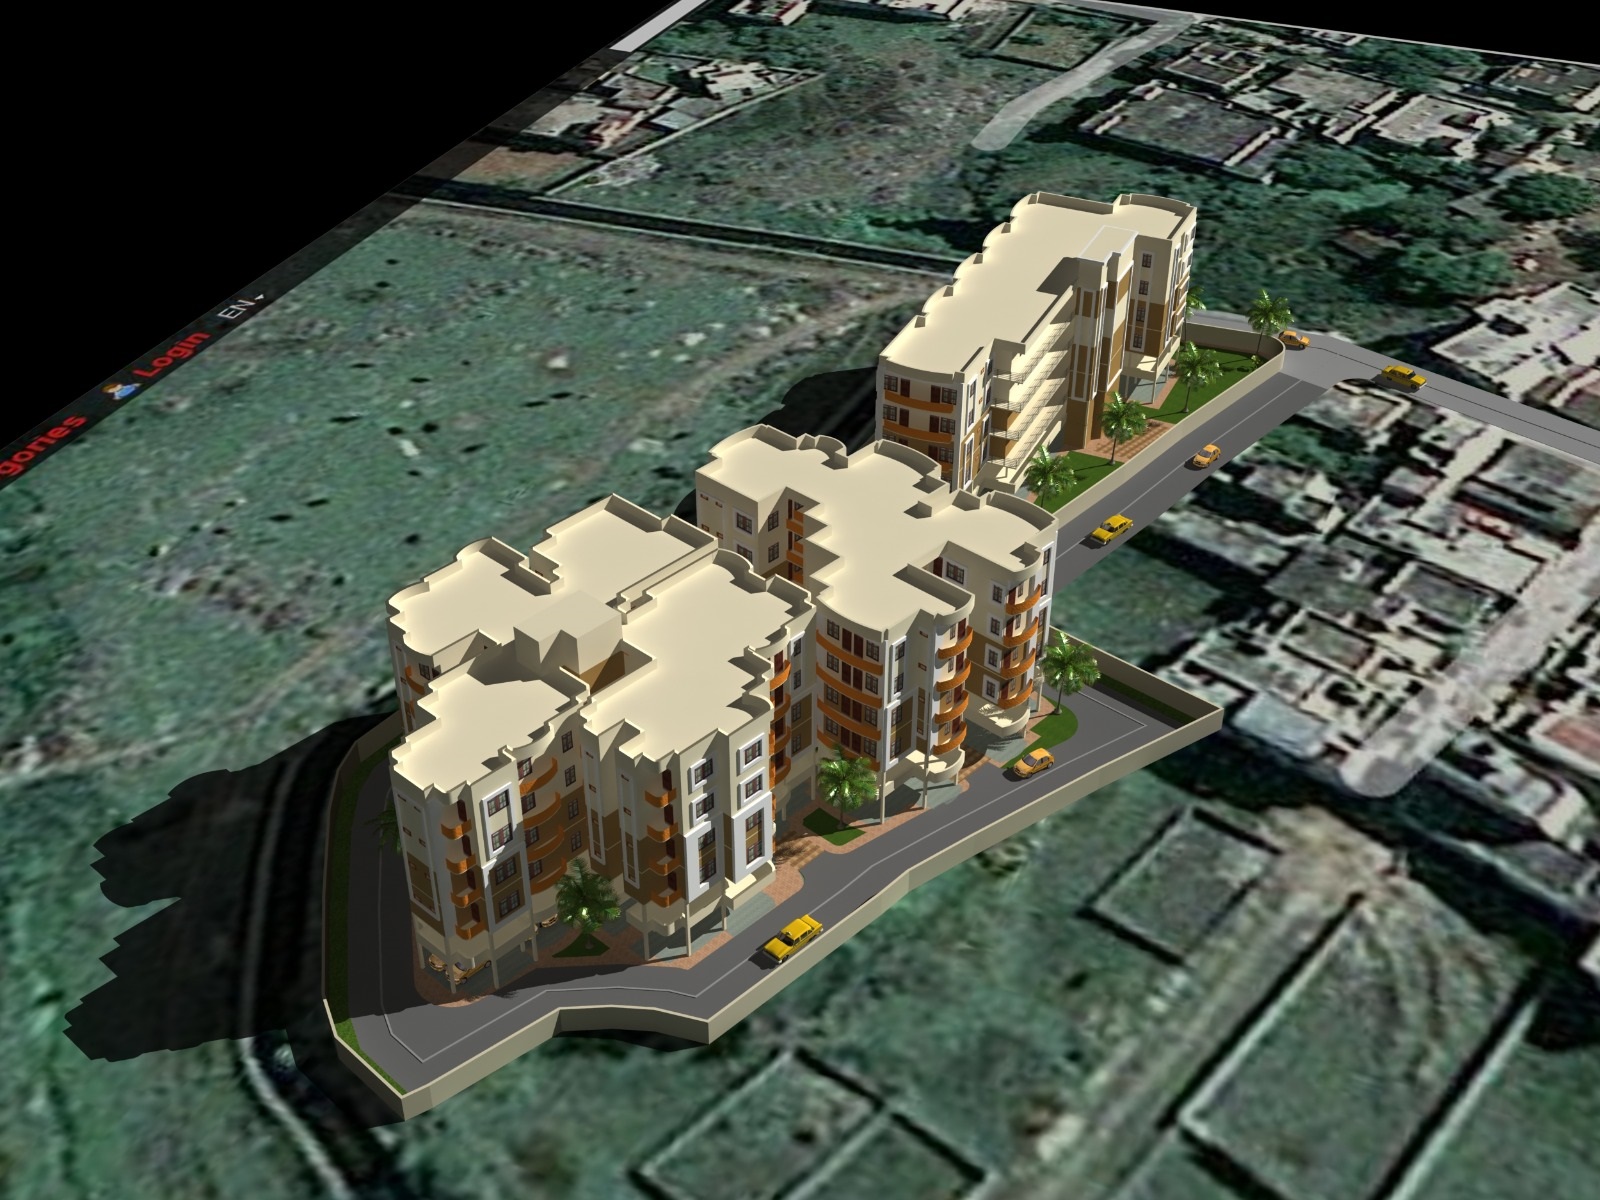
Residential
Fafadih Raipur, Chhattisgarh
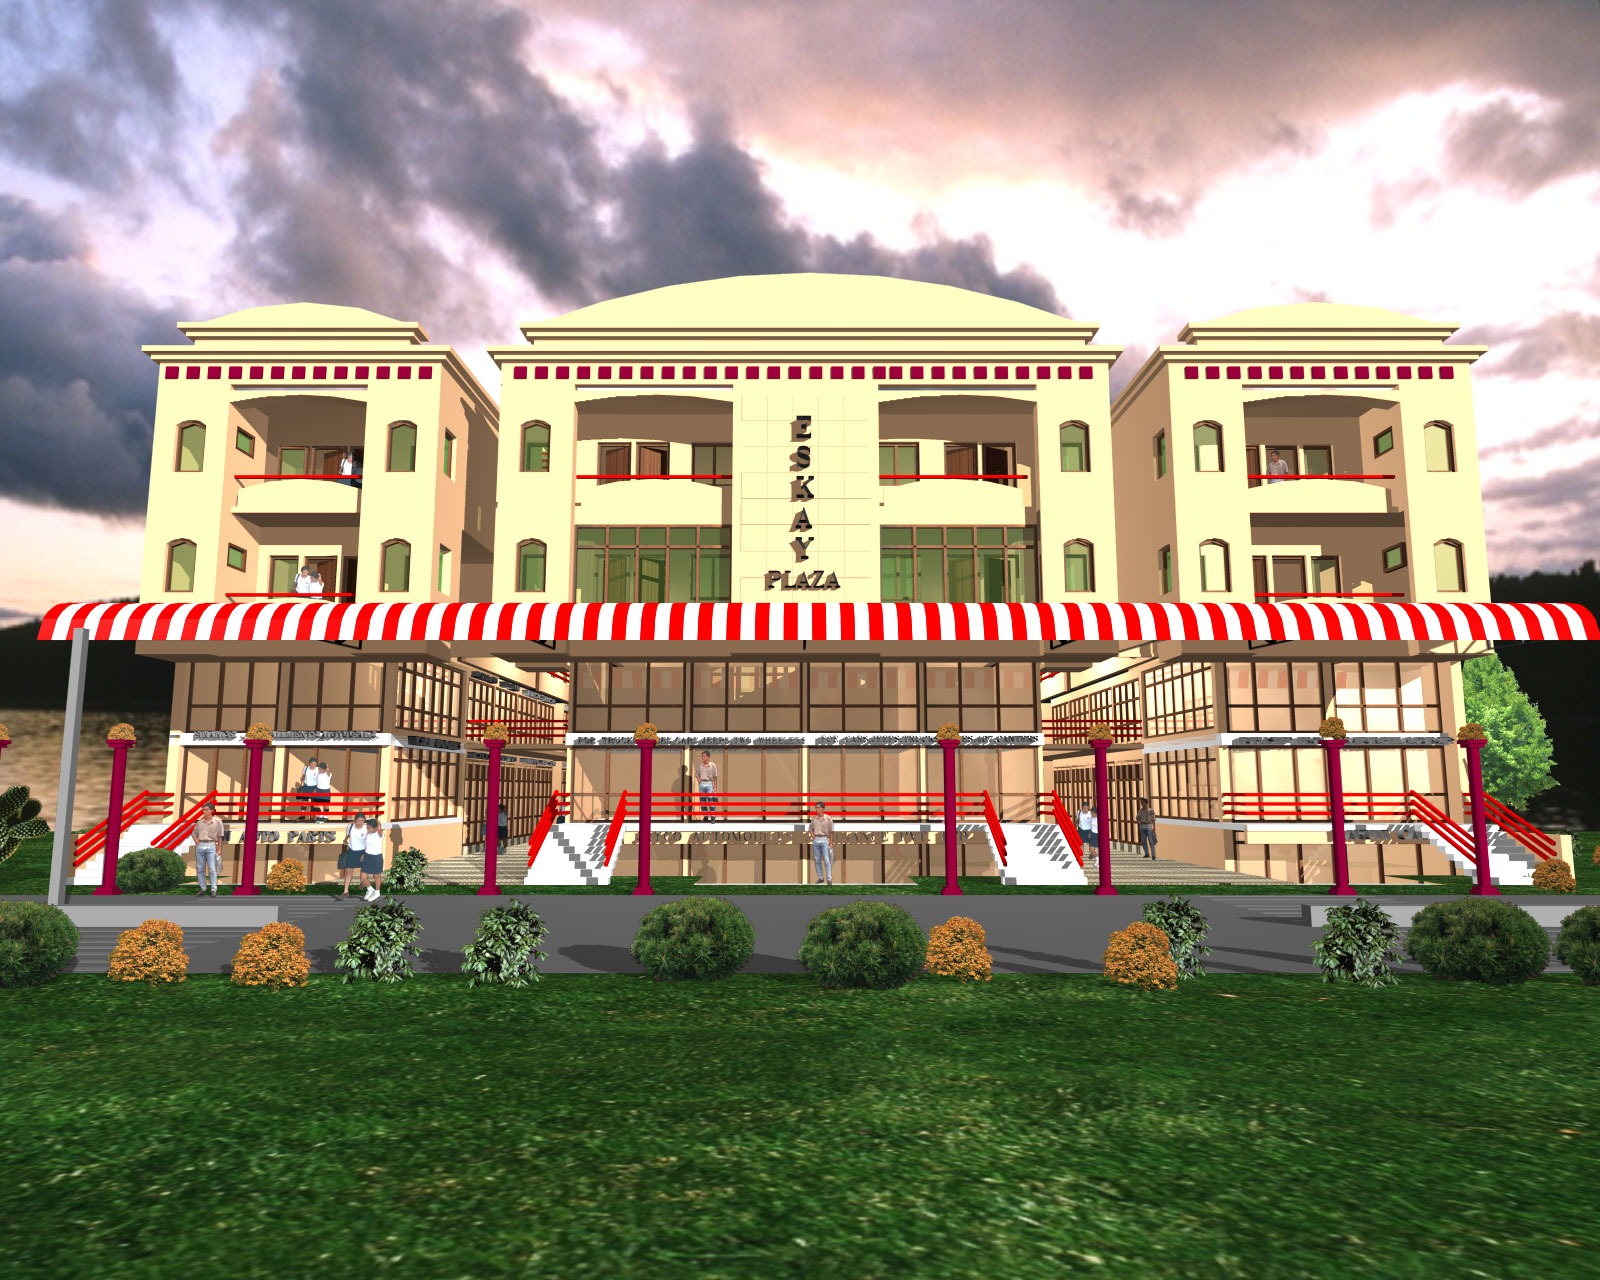
Residential
Fafadih Raipur, Chhattisgarh
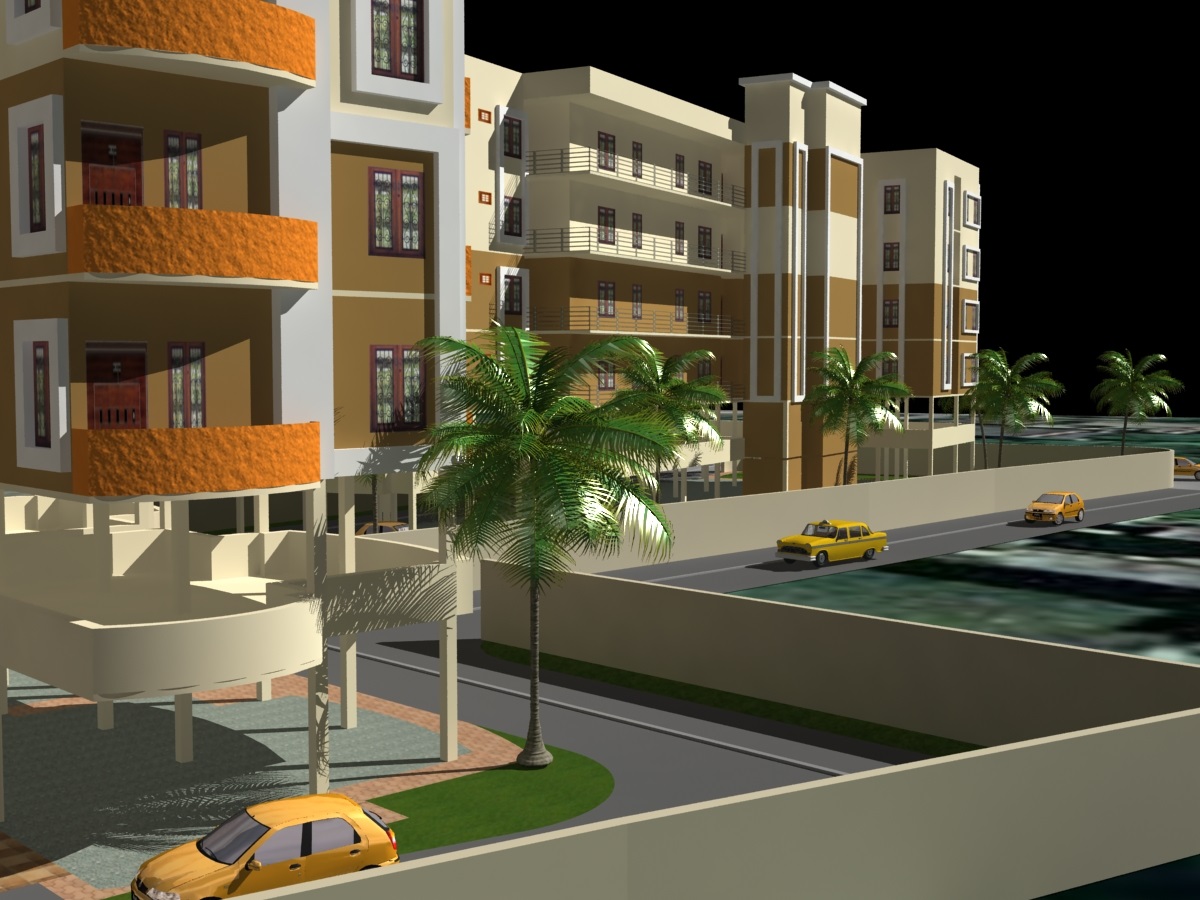
Residential
Raipur, Chhattisgarh
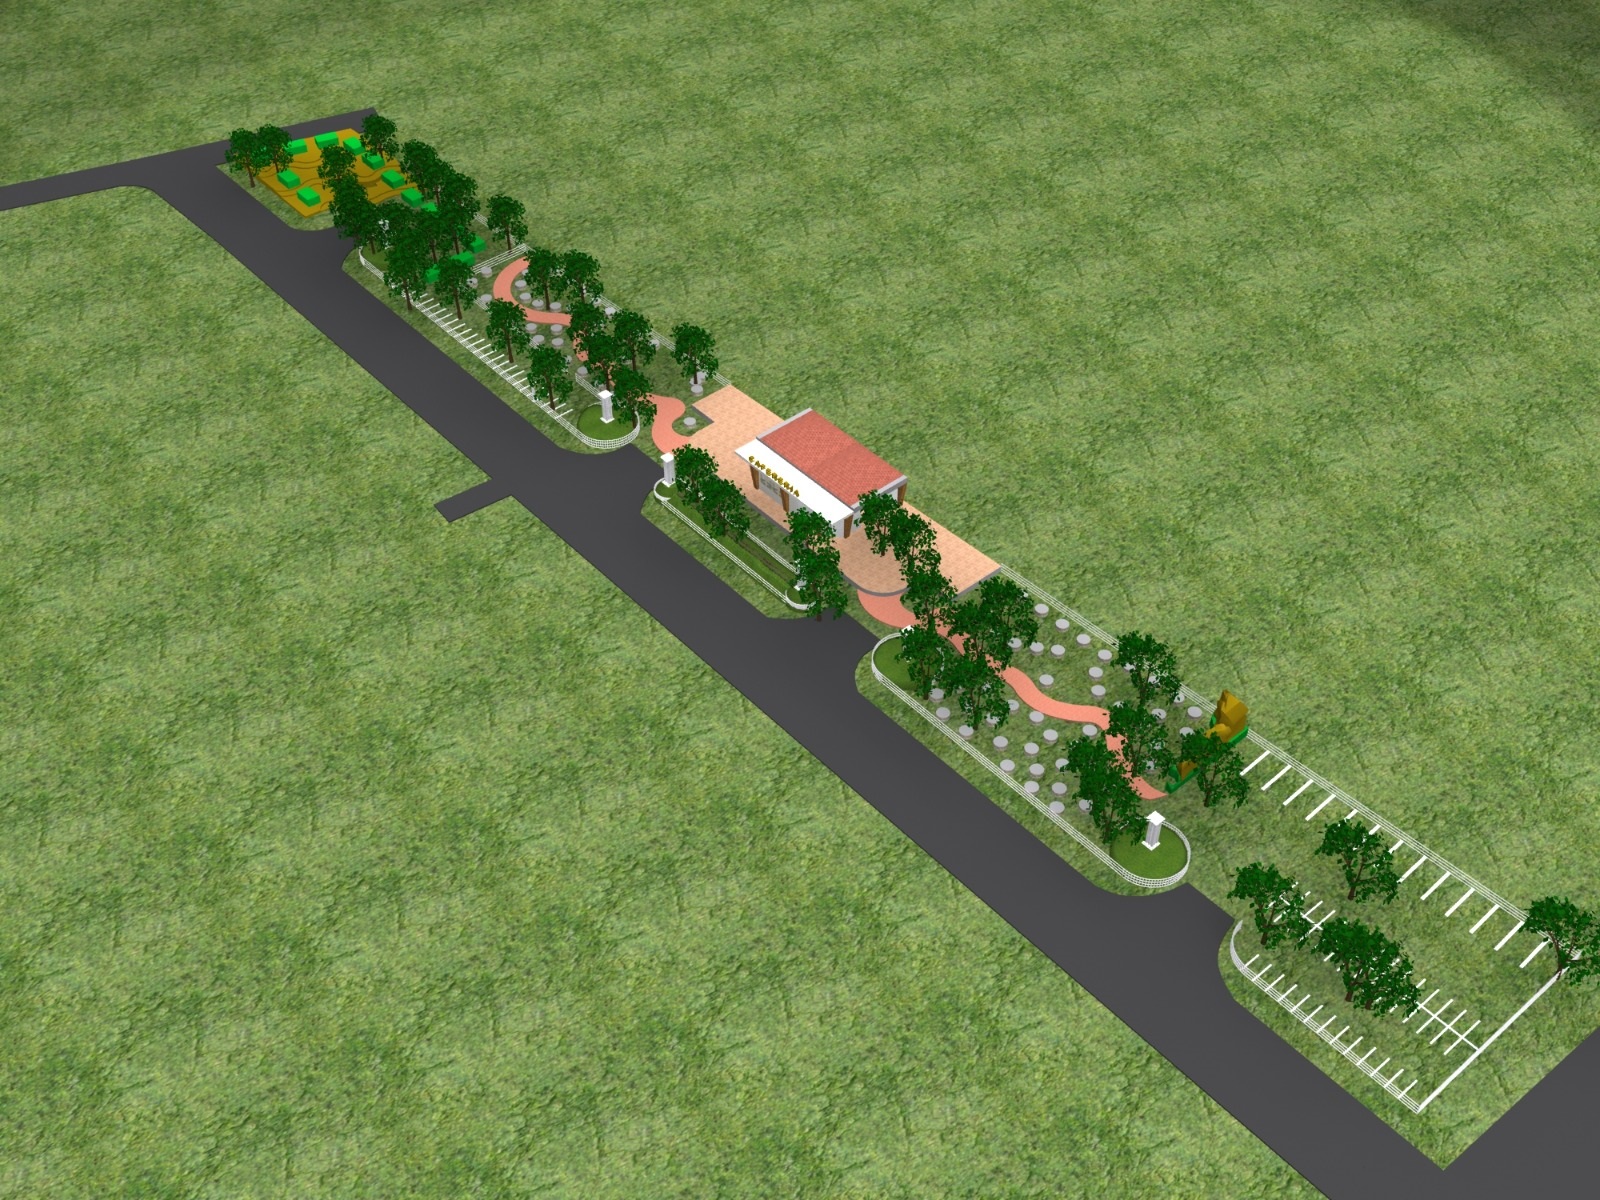
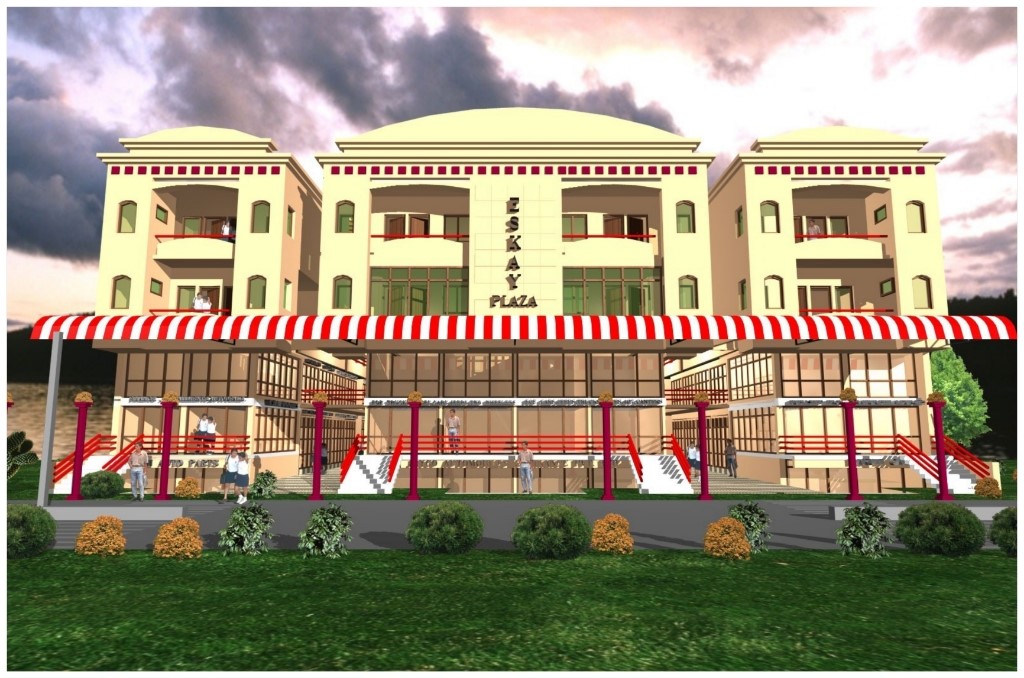
Commercial

Rajnandgaon, Chhattisgarh
What We Do
A full-spectrum consultancy — from initial brief through to site completion.
01
Comprehensive architectural design, conceptual spatial planning, 3D visualizations, and working drawings for residential, commercial, institutional, and industrial projects.
Explore →02
Advanced RCC and steel structural engineering design, seismic load analysis, foundation calculations, and rebar detailing.
Explore →03
Plumbing & Sanitary Drawings, HVAC Design & Drawings, Electrical Drawings, Fire Fighting System Design, Service Coordination Drawings.
Explore →04
Residential, commercial and institutional interior design and space planning.
Explore →05
Landscape planning and outdoor environment design for residential and institutional projects.
Explore →06
Vastu Shastra consultancy integrated with modern architectural design for optimal directional energy and spatial balance.
Explore →07
Sensitive building renovation, structural retrofitting, adaptive reuse, and heritage preservation for existing structures.
Explore →08
Full turnkey construction execution, civil contracting, site supervision, project scheduling, and quality assurance.
Explore →09
Professional project management, timeline monitoring, BOQ preparation, quantity surveying, and tender management.
Explore →10
Strategic real estate planning, land layout development, project feasibility analysis, and architectural design development.
Explore →11
Comprehensive RERA registration, compliance management, quarterly updates, and regulatory advisory for real estate projects.
Explore →12
Post-construction maintenance, site clearing, quality inspection, statutory clearances, and ancillary building services.
Explore →Our Legacy
N Architectural Consultants was established in Raipur with a vision to redefine the local architectural landscape through technical rigor and creative excellence.
Expanded services to include comprehensive urban planning and large-scale institutional and government projects across Chhattisgarh and beyond.
Began undertaking international projects, successfully delivering key architectural and engineering works across India and internationally in the UAE.
Continuing our legacy as a premier multidisciplinary practice, pushing the boundaries of design and engineering.
Team Structure
Master planning, urban design, and comprehensive project vision.
Driving visionary architectural design and spatial innovation.
Ensuring structural integrity, durability, and engineering precision.
Advanced electrical infrastructure, power systems, and lighting design.
Sustainable water management, drainage, and public health engineering.
Technical architectural drafting, CAD detailing, and construction documentation.
On-site execution, quality control, structural inspection, and safety.
Administrative management, client coordination, and studio operations.
9 Design Principals
Every project begins with a question, not an answer. We believe architecture that ignores context, function or the human experience is just sculpture. Our work is grounded in understanding before imagination.
We design spaces that work efficiently, intuitively and durably for the people who inhabit them.
Balancing heritage and contemporary needs to create timeless architecture.
Meticulous attention to scale, proportion, sequence, and spatial harmony.
Prioritizing the needs, vision, and preferences of our clients in every decision.
Drawing inspiration from local traditions, history, and context to inform our designs.
Thoroughly analyzing the site, climate, and requirements before proposing solutions.
Embracing new technologies and methods to ensure structural integrity and buildability.
Utilizing climate-responsive strategies for natural light, ventilation, and energy efficiency.
Ensuring our visionary concepts translate flawlessly into constructed reality.
How We Work
Understand the client, project requirements, site conditions and vision. We listen before we design.
Research, feasibility, regulatory assessment and project strategy. We establish a clear brief.
Concept development, architectural exploration and 3D visualisation. Ideas become spatial proposals.
Technical drawings, materials, structural coordination and full documentation for approvals and construction.
Execution coordination, site supervision and project support — from foundation to final finish.
Journal
Perspectives on design, planning and the built environment.
A productive early conversation with your architect sets the foundation for a successful project. Here are the essential topics to cover before construction begins.
Read Article →
One of the first questions prospective clients ask is how much architectural design costs. Here is an honest guide to house design costs in Raipur.
Read Article →
Designing for India's diverse climate requires passive strategies, appropriate materials and a deep understanding of local conditions.
Read Article →Start Your Project
Whether you are planning a home, a commercial building, an interior or a large-scale development — we begin every project with a conversation. Tell us about your vision.
Connect With Us